Why energy performance is decided long before construction begins
An energy-efficient commercial greenhouse uses less energy per square foot of production without a reduction in crop performance. This is not a feature added after construction or a piece of equipment purchased separately. It is an outcome of decisions made during design. Once a greenhouse is under construction, its energy performance is much more difficult to adjust.
The Design Decisions That Determine Energy Performance
Five decisions account for most of a commercial greenhouse’s energy profile. Together they cover the three things that set energy use: how much heat and light move through the envelope, how much heating and cooling load the building generates, and how precisely the mechanical systems respond to that load.
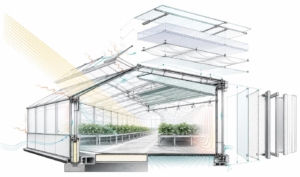
- Glazing selection determines how much heat and light move through the envelope, and how much of each is lost or gained. Glazing is part of the building envelope, so it is fixed once installed and effectively locked in for the life of the facility.
- Orientation affects solar exposure across the growing season and shapes both heating and cooling loads. Like glazing, orientation is set by the site plan and cannot be changed after construction.
- HVAC sizing determines how efficiently and precisely a system runs across a full range of conditions rather than at a single extreme. Equipment can be replaced later, but resizing an undersized or oversized system after construction means a second capital expense. See how HVAC and dehumidification systems are specified for greenhouse use.
- Ventilation design affects airflow uniformity and how evenly the interior climate holds across the growing space. Vent placement and configuration are built into the structure, so major changes after construction usually mean structural work. Natural ventilation and CFD modeling is how this is evaluated before construction.
- Smart environmental controls, such as Ceres’ SunSense™ controller, determine how responsively the building adjusts to real-time conditions rather than running on fixed schedules. Controls are the most adjustable of the five and can be upgraded after construction, but they manage the load the other four decisions create. They don’t eliminate it.
These decisions interact directly. Glazing that admits more solar heat gain increases the cooling load. If orientation adds more direct sun exposure during summer months, that same glazing choice compounds the load further, which then drives how large the HVAC system needs to be. Controls can fine-tune the response to that load, but they can’t correct for an envelope or orientation decision that generated more load than necessary in the first place. For more technical detail on how each is modeled, read more about energy modeling.
Where These Decisions Get Made: Schematic Design
Schematic design is the design phase where these decisions are evaluated and finalized, before they become expensive to change. For a full look at what schematic design covers structurally and procedurally, check out our comprehensive overview of schematic design and how it supports the greenhouse design-and-build process.
Glazing, orientation, insulation, shade systems, and HVAC sizing are finalized during schematic design. These choices set how much energy the building uses for the life of the facility. That is why design and energy performance are evaluated together at this stage, not after construction begins.
Why Aren’t Standard Load Calculations Enough to Size a System Correctly?
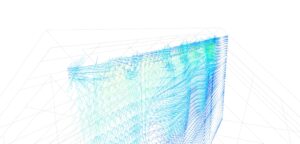
Standard load calculations size equipment to handle a single peak-day extreme, and they evaluate each system on its own. A greenhouse doesn’t run that way. Its systems affect each other, and their performance plays out across a full year of changing conditions, not one design day. Sizing to a worst-case day usually means oversized equipment that runs inefficiently for the rest of the year. Energy modeling tests the same systems against a full year of site-specific climate data instead of one assumed extreme.
When Should Energy Modeling Happen in the Design Process?
Energy modeling should happen during schematic design, not after it, so the results can inform the design rather than confirm decisions that are already locked in. Modeling at a later stage can only validate choices that have already been made. Modeling during schematic design produces a validated set of design decisions instead of a set of assumptions carried forward on faith. For a full explanation of how Ceres runs this analysis, including the Climate Assessment and the specific systems evaluated, see the greenhouse energy modeling and simulation resource.
How Does Energy Modeling Improve These Design Decisions?
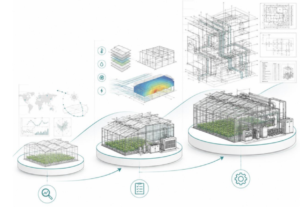
Energy modeling addresses all five decisions at once, evaluating them as a connected system rather than five separate specifications. During schematic design, it typically resolves:
- Glazing is tested against the specific site’s climate data rather than a generic assumption, so the envelope decision reflects actual solar exposure and heat gain for that location.
- Orientation is evaluated alongside glazing to see how the two combine to affect heating and cooling load across the growing season, since a glazing choice that performs well in one orientation can perform differently in another.
- HVAC equipment is sized to the actual annual load that glazing and orientation generate, rather than to a single worst-case estimate.
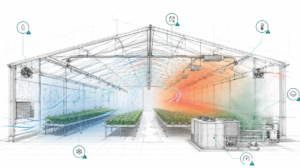
- Ventilation configuration is checked for consistent airflow throughout the growing canopy before the structure is built. This is the same process covered in the natural ventilation modeling and CFD analysis article.
- Environmental controls, such as the SunSense™ controller, are tuned against the modeled load rather than configured generically once the building is already operating.
Tested this way, each decision is sized to what the others actually require rather than to an assumption made in isolation.
The Value of Good Design
Glazing, orientation, and ventilation configuration are difficult to change once a greenhouse is built. That is exactly why they belong in schematic design rather than after it. A change made at this stage is a model revision. The same change identified after construction is a capital expenditure.

How This Plays Out in a Real Project
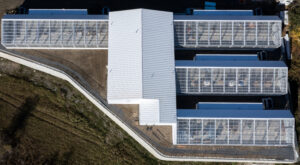
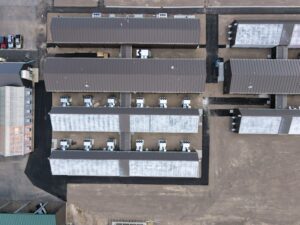
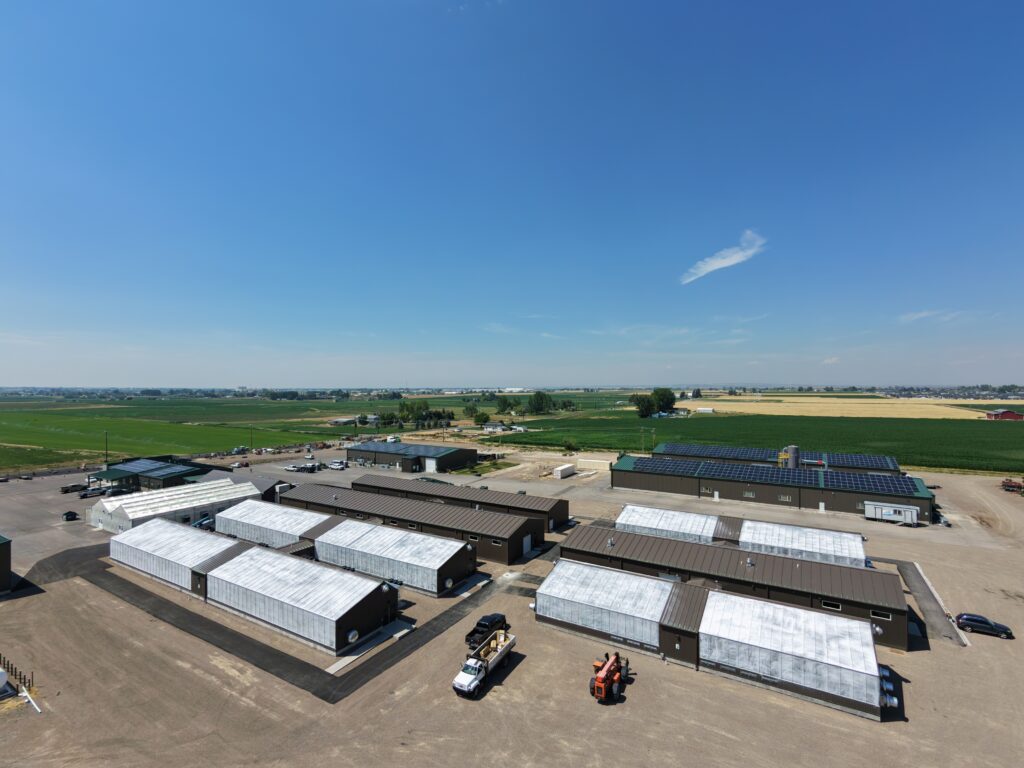
Ceres designed the KWS Seeds sugarbeet research greenhouse in Kimberly, Idaho, with precision climate control as the core design requirement. The facility needed to hold precise temperature and humidity setpoints across four independent zones for two distinct research functions: seedling production and disease trialing. To meet that requirement without inflating operating costs, the design integrated heat pump technology and energy curtains for energy efficiency, with Ceres’ SunSense™ controller managing real-time environmental response across the facility from a single dashboard. Those choices, HVAC selection and environmental controls, were decided during design, not added afterward to compensate for a facility that could not otherwise hold its setpoints.
As the project nears completion, all of the systems are working exactly as they were designed, meaning few change orders and lower overall costs.
FAQs
Commonly Asked Questions about Energy-Efficient Commercial Greenhouse Design
There isn’t a single most important decision. Glazing, orientation, HVAC sizing, ventilation configuration, and environmental controls interact with one another, so a strong choice in one area cannot fully offset a weak one elsewhere. This is why these decisions are considered and modeled together rather than evaluated individually.
Energy modeling should happen during schematic design, before glazing, orientation, and HVAC decisions are finalized. Modeling done after schematic design can only confirm choices that have already been locked in.
Standard load calculations size equipment for a single peak-day extreme and evaluate each system on its own. Energy modeling simulates the facility’s performance across a full year of site-specific climate data, capturing how interconnected systems perform under the full range of conditions a greenhouse actually experiences.
Some elements, like control strategy or equipment replacement, can be adjusted after construction. Structural decisions like glazing and orientation generally cannot be changed without significant capital cost. This is why schematic design, not the post-construction period, is when energy performance is set.
Key Takeaways
- Energy efficiency is decided at schematic design
- Energy modeling and simulation are how those decisions get validated
- Standard load calculations do not capture how greenhouse systems interact
- Earlier validation costs less to act on than a post-construction correction
Next Steps
Learn more about the schematic design process →
Read the full breakdown of how greenhouse energy modeling works →