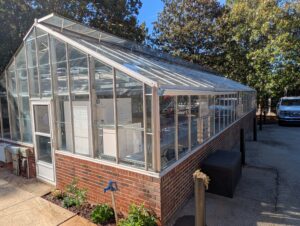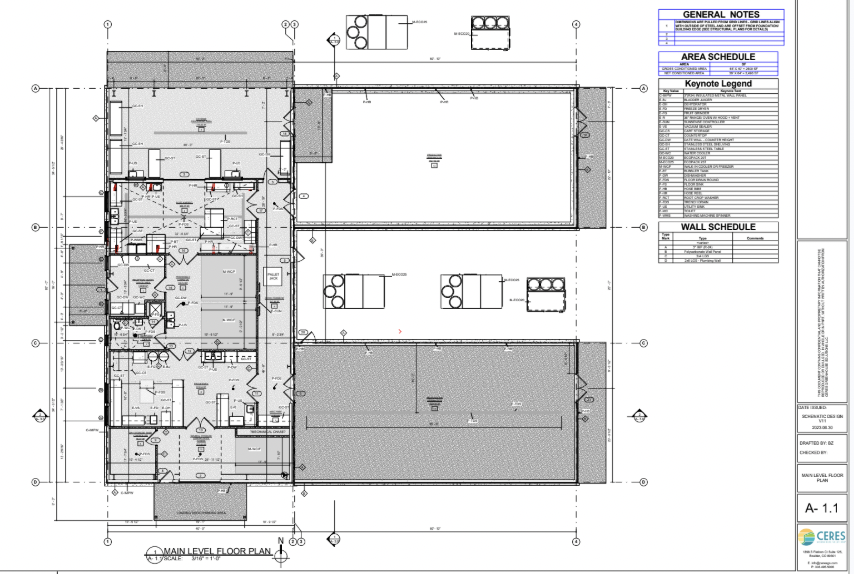
Architects integrating a greenhouse into a school or institutional project should define four things before schematic design begins: the growing program, the user groups, whether the greenhouse is attached or freestanding, and the equipment it requires. These decisions determine structural coordination, utility requirements, mechanical loads, and glazing selection. They are easiest to resolve while the building design is still flexible.
Ceres Greenhouse Solutions works with architects as the greenhouse design and engineering specialist on school, university, and institutional projects. This guide covers how that collaboration works, the questions we bring to project kickoff, and how each answer shapes the design.
How Does a Greenhouse Specialist Work with the Architect?
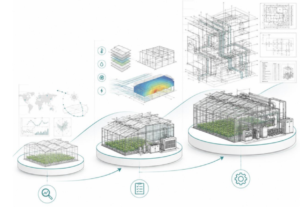
On most projects, the architect leads the overall building design and coordinates the project team, while Ceres, or another greenhouse specialist, designs the greenhouse. Ceres’ scope will typically cover the structure, glazing, climate systems, and equipment. The architect will typically integrate the greenhouse into the building, the site, and the drawing set, and coordinate with the end client and general contractor. A typical Ceres engagement with an architecture firm follows these greenhouse design phases:
- Programming. Ceres reviews the plant list, mission, and user requirements with the architect and end client, then recommends the number of climate zones and support spaces.
- Schematic design. Ceres provides greenhouse layout, sizing, and orientation recommendations, plus preliminary utility and structural load information for coordination.
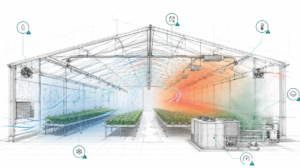
- Energy modeling. Ceres uses IESVE dynamic energy modeling to simulate greenhouse performance across 8,760 hours of site-specific climate data. The model tests ventilation strategy, glazing, shading, and equipment sizing before specifications are finalized.
- Design development and construction documents. Ceres provides greenhouse drawings, equipment specifications, and MEP information for integration into the architect’s documents.
- Construction support. Ceres supports the GC and architect through procurement and installation.
Bringing Ceres in during programming allows the greenhouse requirements to inform building massing, structure, and utilities from the start.
1. Start with the Growing Program
The growing program defines the greenhouse. What will be grown, and how it will be used, determines the climate zones, systems, and layout the building needs to support.
Before design work begins, establish:
- What will be grown. Vegetable crops, ornamentals, native plants, and tropical species each require different temperature, humidity, and light conditions.
- What the mission is. Science instruction, agricultural education, culinary programs, research, and public display each lead to different layouts, bench arrangements, and control requirements.
- How many environments are needed. Many school and institutional greenhouses need more than one independently controlled zone, because a single set of conditions cannot serve every crop or class.
Request a plant list and a description of how teachers plan to use the space early. If the school does not have one yet, programming work is still needed before design can proceed.
2. Plan for Students, Teachers, and Facilities Staff
A school greenhouse serves several user groups with different access, safety, and workflow needs. Students arrive in class-sized groups. Teachers need sightlines for supervision and space for instruction. Facilities staff handle maintenance, deliveries, and system operation, often including periods when classes are not in session. Meeting with the teachers and facilities staff who will run the greenhouse, in addition to administrators, surfaces operational requirements that may not appear in the RFP.
Questions to ask:
- Where do students and/or patrons enter, and do they pass through clean or controlled areas?
- Where are carts loaded and soil delivered?
- Do public visitors need a separate route that protects research areas?
- Who is responsible for daily maintenance, and what does their workflow look like?
3. Attached or Freestanding: Planning the Structural Coordination
An attached greenhouse shares a wall or connection with the main building. That makes structural coordination one of the first technical items to resolve. Points to address with Ceres and the structural engineer include:
- Structural loads and connection details. This covers how the greenhouse frame bears on or connects to the building, plus snow, wind, and drift loads at the interface.
- Envelope transitions. Flashing, drainage, and water management where greenhouse glazing meets the building envelope.
- Moisture and humidity. Greenhouses operate at higher humidity than classrooms, so the shared wall and any openings between spaces need vapor control and air separation.
- Code and fire separation. These requirements apply between the greenhouse and the occupied building.
- Foundations. This includes how they relate to the existing or new building foundation.
A freestanding greenhouse simplifies structural coordination but adds questions about site access, utility runs, and connection to classrooms or a headhouse. Both approaches work. The choice depends on the site, the program, and whether the greenhouse is part of a new build or an addition to an existing building.
4. What Equipment Does a School Greenhouse Need?
In most buildings, mechanical systems serve comfort. In a greenhouse, they serve the plants, and the loads are more significant than in a traditional building. Large glazed areas create dramatic solar gain in summer and heat loss in winter, and conditions inside can swing quickly with the weather conditions outside.
Key considerations include:
- Heating, cooling, and ventilation strategy: natural ventilation, mechanical cooling, evaporative cooling, or a combination, depending on climate and crop requirements
- Shading and light management: retractable shade systems, supplemental lighting, and blackout capability for photoperiod control
- Humidity control: often the hardest variable to manage, and one that varies widely by plant type
- Controls and monitoring: a good environmental control system lets staff manage multiple zones, log data, and respond to alarms
The SunSense™ controller manages multiple growing zones from a single system, logs environmental data, and issues alarms when conditions move outside set ranges, including when the building is unoccupied.
Greenhouse loads differ from occupied-building loads, so mechanical and controls coordination works best when Ceres and the MEP engineer of record review equipment and utility requirements together.
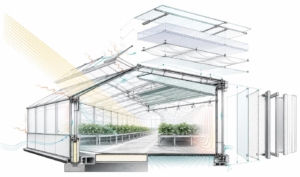
5. Selecting the Right Glazing
The right glazing depends on the program and the users. Glazing affects light quality, energy performance, durability, structural requirements, cost, and appearance. School greenhouses also need to account for impact resistance in areas students can reach. A research house that needs precise, uniform light has different priorities than a conservatory designed as a public showpiece.
- Glass offers high clarity and a long service life. Tempered or laminated options address safety requirements.
- Polycarbonate in multiwall configurations provides higher insulation value and impact resistance, with lower light transmission than glass.
- ETFE film offers high light transmission and low weight, which reduces structural load.
6. Plan the Site, Orientation, and Adjacencies
Site decisions determine how much usable natural light reaches the growing areas. Consider:
- Orientation and shading from neighboring buildings and trees, including winter shadows when the sun is low
- Adjacency to classrooms and labs, since a greenhouse close to the teachers who use it supports regular use
- Connection to support spaces, such as a headhouse, potting area, storage, and prep space
- Utilities and equipment space, including water, drainage, power, data, and mechanical equipment
The headhouse supports daily operations, and its layout affects workflow throughout the facility. Ceres provides headhouse design and coordination as part of its services.
7. Design for Plant Health
Plant health design reduces the risk of pests and disease entering the greenhouse or spreading between zones. Common features include vestibule entries, screened vents, logical separation between zones, cleanable surfaces, and appropriate drainage. University and research greenhouses working with genetically engineered plants or regulated organisms may also need to meet plant biosafety containment levels, which should be identified during programming.
8. Bring in Specialists Early
The single best piece of advice we can offer is to involve a greenhouse design partner during programming and schematic design, not after the architectural concept is locked. Early collaboration helps validate the program, set realistic budgets, avoid conflicts between building systems, and give the client confidence that the facility will perform. Done well, it also makes the architect’s job easier and the final result stronger.
What Questions Should Architects Ask at a Greenhouse Project Kickoff?
- What species will be grown, and what conditions do they require?
- What are the primary missions: teaching, research, conservation, display?
- Who will use and maintain the facility day-to-day?
- How many separate climate zones are needed?
- What support spaces are required, and how should they connect?
- What is the budget for construction and for long-term operation?
- What potential for expansion should the design allow?
Work with Ceres on your School or Institutional Greenhouse Project
Ceres provides greenhouse design, engineering, energy modeling, and coordination support for architecture firms from programming through construction. Speak with a Ceres engineer about your project.