Energy is consistently one of the largest operating costs in commercial greenhouse and controlled-environment agriculture (CEA) production. Heating, cooling, ventilation, dehumidification, and supplemental lighting collectively account for a substantial share of annual operating expenses, with the exact proportion depending on facility type, climate, and production system. For a large-scale operation, it is a significant line item that directly determines whether the business is profitable at a given production volume and crop price.
The decisions that determine those energy costs are made during design, well before construction begins: the choice of glazing material, the sizing of the HVAC system, the configuration of the ventilation strategy, the orientation of the structure, and the integration of environmental controls. Those decisions have a direct and lasting effect on operating costs. A facility designed without adequate analysis of its thermal environment, ventilation behavior, and interactions among mechanical systems will cost more to operate, and those costs are difficult to recover after construction.
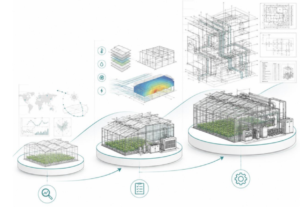
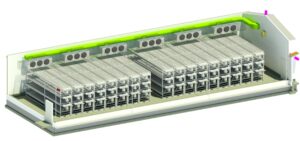
These design questions are increasingly answered through greenhouse simulation: the practice of modeling a complete facility digitally, against a full year of site-specific climate data, before construction begins. Energy modeling is predicting and reducing energy consumption, applied during design before the decisions that determine long-term operating costs are made. This article covers what greenhouse simulation involves, how greenhouse energy modeling and consulting fit within it, which system categories they most directly affect, and why it is more cost-effective to invest in analysis before construction than to correct performance problems after it.
What is Greenhouse Simulation?
Greenhouse simulation, formally known as building performance simulation, models how a complete greenhouse behaves under representative, site-specific climate conditions. Rather than evaluating a single design-day extreme, the simulation runs the facility through every hour of a typical year at the project site.
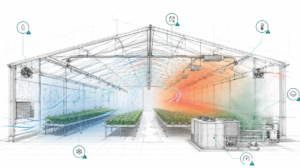
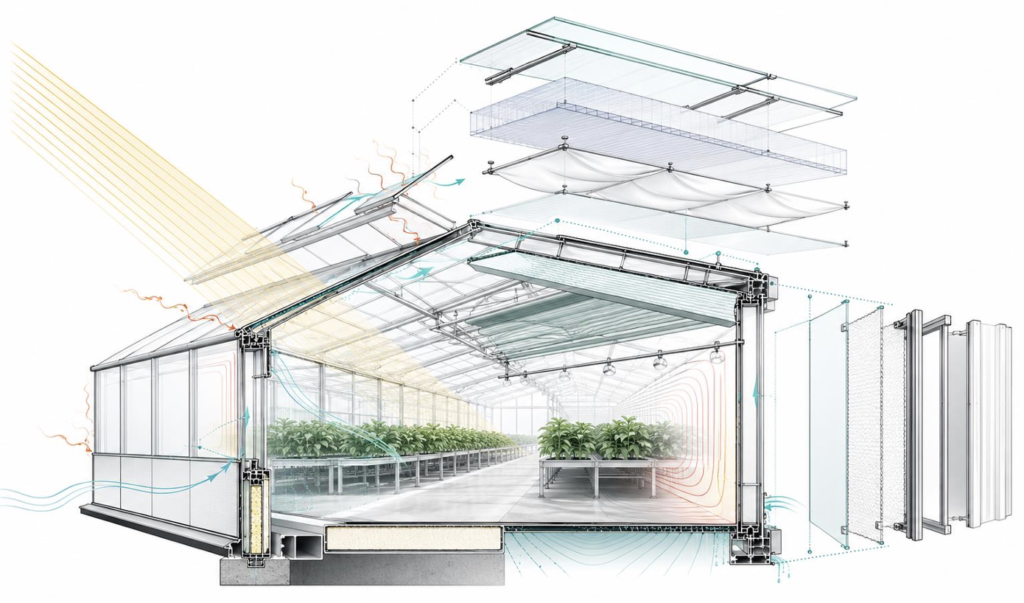
This approach exists because greenhouses are difficult to design with conventional tools. Traditional load calculations answer one question: what is the peak demand on the most extreme day of the year? That framework works reasonably well for conventional buildings. In a greenhouse, every system continuously influences every other system. Solar gain drives cooling demand. Ventilation changes humidity. Glazing affects plant temperature. Shade systems alter both light levels and thermal loads. A design that looks sound when each system is evaluated in isolation can behave differently when all of them operate together, under site-representative weather, with a transpiring crop in the greenhouse.
Before a design is finalized, it can answer operational questions such as:
- How warm the greenhouse is expected to get on a peak summer afternoon with full solar load and plants in the greenhouse
- Whether the natural ventilation strategy moves enough air during the hottest, lowest-wind weeks of the season
- How humidity behaves on a cold winter night when vents stay closed and the crop is actively transpiring
- How operating procedures and control strategies perform, and how they can be refined before being programmed into the facility controller
For a deeper dive into the specifics of energy modeling, check out our Inside the Model series
What is Greenhouse Energy Modeling?
Greenhouse energy modeling is the use of advanced building performance simulation software to predict how a greenhouse will consume energy before it is built. It applies the simulation approach described above to a specific set of questions: how much energy the facility will use, where that energy goes, and which design decisions change the outcome.
Ceres uses IESVE (Integrated Environmental Solutions Virtual Environment), a building performance simulation platform used by leading engineering firms, research institutions, and government agencies worldwide, to run these simulations. The process begins with a Climate Assessment: site-relevant hourly weather data for the project location, covering solar radiation, temperature, humidity, wind speed, and ground temperatures across all 8,760 hours of the year. That climate baseline feeds every downstream modeling decision.

What energy modeling evaluates
- Thermal behavior: how the greenhouse heats and cools hour by hour under real weather conditions, not just at design day extremes
- HVAC loads: peak and annual heating and cooling demand, derived from simulation rather than standard calculations
- Natural ventilation performance: how much of the cooling load can be met passively, and where the airflow strategy fails
- Glazing comparison: the actual thermal and energy performance difference between ETFE film, tempered glass, double-wall polycarbonate, and polyethylene film (or any other glazing material) at your specific site
- Humidity and latent loads: seasonal moisture behavior and the dehumidification capacity required to manage it
- Lighting and environmental controls: supplemental lighting load and the impact of control strategies on annual energy consumption
- Sustainability and electrification: carbon reduction pathways, heat pump feasibility, PV generation potential, and utility rebate documentation
The output is a detailed, hour-by-hour picture of how the facility is expected to perform across a full year of representative climate conditions, providing the quantitative foundation for structural, mechanical, and envelope decisions. For a deeper look at individual modeling capabilities, the Inside the Model series covers each one in detail.
The Financial Impact of Poor Greenhouse Design on Operating Costs
Design quality has a measurable and lasting effect on operating costs. A greenhouse that is not well matched to its climate and crop requirements will consume more energy than one that is, and that difference persists across the life of the building. The gap between projected and actual performance often becomes apparent gradually: energy costs running above budget, equipment cycling more frequently than expected, or maintenance requirements exceeding initial estimates.
Common causes of high greenhouse operating costs
- Oversized HVAC systems: a frequent and costly design error. Standard load calculations can mis-size greenhouse HVAC — most often overestimating sensible peak demand while underestimating latent and humidity-related demand, leading to equipment that is too large or poorly matched, more expensive to purchase, and less efficient under the part-load conditions that account for most of its operating hours.
- Poor glazing selection: glazing is the largest surface area of a greenhouse and the primary driver of both heat gain and heat loss. A material chosen on cost or familiarity rather than thermal performance for the specific climate can increase annual energy costs.
- Inefficient ventilation strategies: under-vented greenhouses run mechanical cooling harder than necessary. Over-vented structures lose heat in winter. Vent configurations that produce dead zones create humidity and disease pressure that requires additional energy to manage.
- Improper orientation: the angle of a greenhouse relative to the sun affects both winter heat gain and summer cooling load. A structure oriented without analysis of site-specific solar patterns misses free energy in winter and accumulates unnecessary heat in summer.
- Inadequate environmental controls: a well-designed mechanical system running on a poorly configured control strategy will consume more energy than necessary. Lighting that runs on fixed schedules rather than DLI targets, heating setpoints that don’t account for night setback, and ventilation that doesn’t stage correctly all drive avoidable costs.
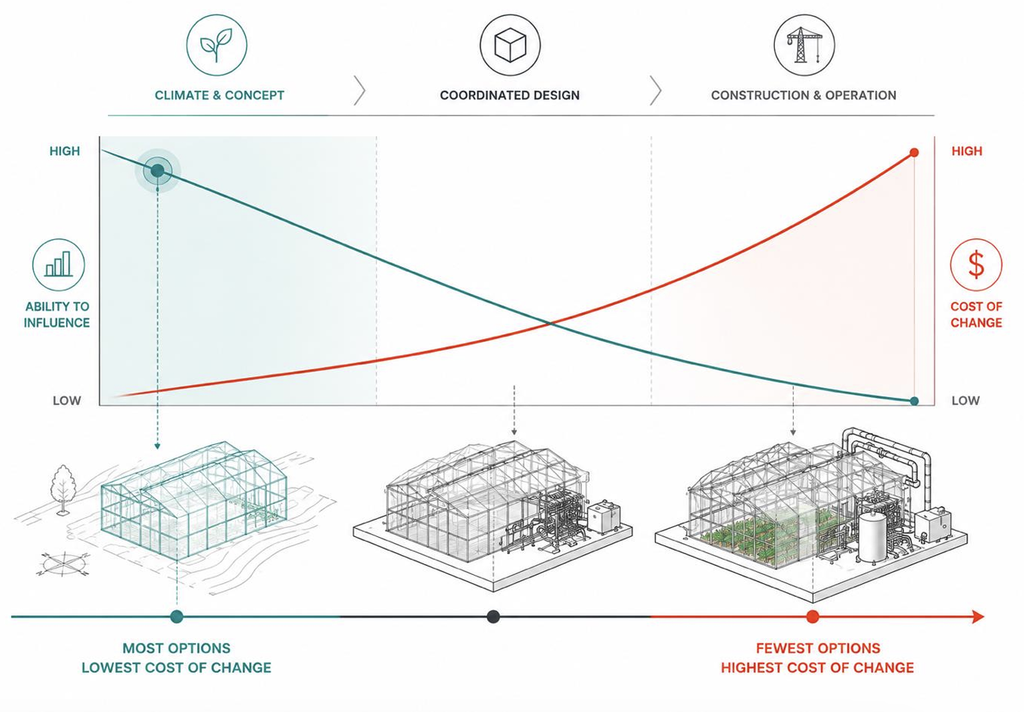
Design decisions made without adequate site and system analysis tend to produce facilities that cost more to operate than they should. Simulation-informed design reduces that risk before construction begins.
Long-Term Consequences of Design Without Modeling
The financial consequences of these decisions extend across the service life of the facility. A greenhouse with an oversized HVAC system costs more to purchase and operates at reduced efficiency for its entire service life, with higher maintenance requirements and potentially shorter equipment longevity than a correctly sized system. Glazing chosen without thermal analysis for the specific site affects energy costs across every heating and cooling season for the life of the building.
Retrofitting these decisions after construction is possible but expensive. Adding vent area to an existing structure, replacing glazing panels, or upgrading a control system all involve capital cost, operational disruption, and in some cases, structural intervention. The cost of modeling before construction is a small fraction of the cost of correcting a design that should have been modeled.
How Greenhouse Energy Consulting Improves Efficiency
Greenhouse energy modeling and consulting work together in practice. Modeling provides the quantitative data; consulting applies that data to the specific conditions, objectives, and constraints of a project. The combination is what allows design decisions to be grounded in site-relevant analysis rather than general assumptions.
Site and climate analysis
Every greenhouse project begins with the site. Solar exposure, wind patterns, ground temperatures, and local climate conditions are not interchangeable. A design that works well in a maritime Pacific Northwest climate will perform very differently in a continental Midwest climate or a semi-arid Southwest environment. Ceres’ Climate Assessment process establishes a site-relevant performance baseline before any structural or mechanical decisions are made.
This analysis establishes which energy-related characteristics of the site support the design and which present challenges. A location with high winter solar radiation may reduce supplemental heating requirements through passive design. A site with consistent prevailing winds may support a natural ventilation strategy that reduces mechanical cooling demand. These are quantifiable advantages, but they require analysis to identify and design for.
Integrated system design
Greenhouse systems do not operate independently; a change in glazing cascades through thermal load, HVAC sizing, humidity management, and dehumidification requirements. A consulting process that evaluates these interactions simultaneously, as energy modeling allows, produces specifications that reflect how the systems will actually perform together rather than how each performs in isolation.
This is particularly relevant for projects incorporating Ceres’ proprietary GAHT® (ground-to-air heat transfer) system, where the interaction between this heat exchange, the other mechanical systems, and ventilation strategy requires integrated analysis to optimize performance.
Feasibility studies and planning
For projects at the planning or pre-design stage, a feasibility study provides the quantitative basis for business case development. It identifies which design configurations are consistent with target operating cost levels and which are not, and surfaces cost drivers early in the process when changes are less expensive to make.
Do you need greenhouse consulting before you build? A feasibility-first approach
Key Areas Where Greenhouse Energy Modeling Reduces Operating Costs
Heating and cooling optimization
Heating and cooling typically represent the largest share of energy consumption in a year-round greenhouse. Dynamic thermal simulation produces seasonal and annual energy demand data with a level of site-specific accuracy that standard calculations do not provide, giving the project team the load information needed for accurate equipment selection.
The practical result is a mechanical system that is sized for modeled demand rather than overestimated demand. A correctly sized system costs less to purchase, operates more efficiently at the part-load conditions that represent most of its runtime, and has a longer service life than an oversized system cycling on and off to manage excess capacity.
Lighting and environmental controls
Supplemental lighting represents a significant and growing energy cost in commercial greenhouse production, particularly in year-round high-wire crop operations and research facilities with precise photoperiod requirements. Energy modeling evaluates the interaction between lighting load, thermal gain from fixtures, and the resulting effect on cooling demand.
Environmental control strategy, including heating setpoints, ventilation staging, humidity thresholds, and lighting schedules, has a measurable effect on annual energy consumption independent of the physical facility design. Modeling provides the performance data that informs those control decisions.
Glazing and thermal envelope performance
Glazing selection has a significant effect on both energy consumption and growing environment quality, and it is a decision that benefits from site-specific thermal analysis. Thermal simulation compares ETFE film, tempered glass, double-wall polycarbonate, polyethylene film, and other materials under representative site-specific conditions at the project site, producing performance data specific to the climate and design rather than relying on manufacturer ratings at standard conditions.
Insulation of opaque wall and foundation elements, thermal curtain performance, and infiltration management are similarly modeled, providing a complete picture of envelope thermal performance and the relative value of investment in each component.
Ventilation and airflow management
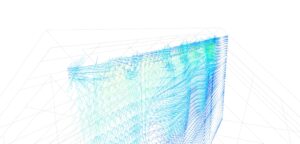
Natural ventilation can displace a meaningful portion of the mechanical cooling load in many greenhouse applications, but its contribution depends on how well the strategy is matched to the site and design. Ventilation modeling and CFD airflow analysis determine whether the proposed strategy will actually work, where the dead zones are, and how much mechanical cooling can be displaced by passive means.
Every hour of cooling load that natural ventilation handles is an hour the mechanical system does not run. Over a full year, across a large facility, that difference affects both annual operating costs and the capital investment required for mechanical cooling equipment.
| Design Decision | Without energy modeling | With Energy Modeling |
|---|---|---|
| HVAC sizing | Oversized; higher capital cost, poor part-load efficiency | Right-sized from simulation-derived loads, addressing both oversizing and latent/humidity demand; lower cost, better efficiency |
| Glazing selection | Chosen on cost or familiarity; thermal impact unknown | Materials compared side by side under real climate conditions |
| Ventilation design | Vent area estimated from tables; airflow assumed uniform | Vent configuration validated with CFD; dead zones corrected before build |
| Energy cost forecast | Estimate based on comparable facilities; wide margin of error | Hour-by-hour simulation; defensible projection for budgeting and financing |
| Utility rebate eligibility | Difficult to document without simulation data | Modeling outputs provide the technical basis for rebate applications |
| Climate resilience | Assumed adequate based on current conditions | Performance tested against projected future climate scenarios |
Benefits of Greenhouse Simulation Beyond Energy
Energy is the anchor of the business case for simulation, but the same modeling work informs design decisions that have little to do with the utility bill. These are the areas where greenhouse simulation adds value beyond energy modeling.
Daylight and glazing configuration analysis
Simulation evaluates how daylight is distributed across the growing area under a proposed glazing configuration. Lighting studies identify areas of low or uneven lighting and allow glazing placement to be adjusted before materials are ordered. A change as simple as adding glazing to one wall can produce measurably higher and more uniform light levels across the growing area, reducing reliance on supplemental lighting in the affected zones. Because the analysis happens during design, these adjustments carry a fraction of the cost of a post-construction change.
Ventilation and control strategy validation
Beyond its role in reducing cooling load, simulation validates the operating strategy itself. Control strategies and standard operating procedures can be tested in the model, refined against a full year of simulated conditions, and then transferred to the facility controller at commissioning. The facility opens with an operating strategy that has already been through a year of weather, rather than one that is tuned by trial and error across the first few seasons.
Site selection support
Because simulation uses hourly climate data specific to the climate of the location, it can compare how the same design performs across candidate sites. Regional variables that general design approaches tend to average out, from humidity-driven cooling loads in one region to extended heating seasons in another, become quantifiable inputs to the site decision. For organizations expanding into unfamiliar regions, simulation informs where to build as well as how.
Reduced capital risk
A greenhouse is a decades-long commitment, and the design decisions made before construction define how the facility performs across the entire period. Many of the modifications operators make in the first few years of a new facility, such as added dehumidification capacity, revised ventilation, or additional shade material, are responses to conditions that simulation identifies at the design stage. A simulation-validated design enters construction with fewer unknowns, which reduces both the operational risk and the financial risk carried by capital investment.
Real Cost Savings Through Predictive Analysis
The financial case for greenhouse energy modeling rests on two categories of savings: costs avoided through better design decisions, and operating cost reductions that accumulate across the facility lifetime.
Avoided costs through better design decisions
Substantial savings from energy modeling occur before construction, through design decisions that avoid the need for future correction. An HVAC system correctly sized from simulation-derived loads carries a lower capital cost than an oversized one. A ventilation configuration with identified dead zones, corrected during design, avoids the cost and disruption of post-construction retrofit.
Operational savings over the facility lifetime
Facilities designed using simulation-informed specifications tend to operate more efficiently than those designed from standard assumptions. The difference in annual energy consumption, even when modest, compounds over a 20 to 30 year operational horizon into a material difference in total operating cost.
Ceres’ energy modeling process produces hour-by-hour energy consumption data that supports utility cost projections with a degree of site-specific accuracy that general estimates do not provide. Those projections are useful for business case development, lender documentation, and investor or board presentations.
Utility rebate qualification
Many utility providers offer rebate and incentive programs for commercial facilities that meet specific energy performance thresholds. Some of those programs require documented energy modeling as the technical basis for the application. The simulation work Ceres produces as part of the design process is typically the foundation for those applications.
Ceres actively supports clients through the rebate documentation process. A number of our clients have used energy modeling outputs to qualify for utility incentives that have helped offset project costs.
Long-Term Business Benefits Beyond Utility Savings
Improved operational predictability
A greenhouse designed using energy modeling data tends to produce more predictable operating costs than one designed from standard assumptions. Heating and cooling loads are established from simulation before the facility opens. Equipment is specified to modeled demand. The control strategy is informed by modeled performance data. The practical result is more reliable annual budgeting and reduced exposure to the cost variability that comes with oversized or inefficient equipment.
Better crop performance and consistency
Facility environmental performance has a direct effect on crop consistency. A greenhouse designed with stable temperature, humidity, and airflow conditions as a starting requirement produces more uniform growing conditions than one where those parameters are managed reactively. Ventilation dead zones identified and corrected through CFD analysis before construction reduce the disease pressure risk associated with stagnant air.
Humidity systems sized to the modeled latent load are better positioned to maintain appropriate moisture levels across seasonal variation.
For commercial growers, yield consistency has a direct effect on revenue. For research facilities, environmental uniformity is a scientific requirement. In both cases, the quality of the design process has a measurable effect on operational outcomes.
Increased facility longevity
Correct equipment sizing also affects lifespan. Systems specified to their modeled load experience less mechanical stress and carry lower maintenance requirements than equipment cycling through short run cycles. Over a 20 to 30 year facility horizon, the cumulative difference in maintenance and replacement cost between a well-specified and a poorly specified mechanical system is material.
Why a Feasibility-Driven Approach Delivers the Highest ROI
The case for investing in greenhouse simulation and energy modeling before construction is grounded in the cost of correction at different project stages. The cost of identifying and addressing a design issue decreases significantly as the project moves from planning to design to construction to operation.
A design issue identified during energy modeling can be addressed through a model revision. The same issue identified during detailed engineering requires design rework. Identified during construction, it requires field changes. Identified after the building is operating, it typically requires capital expenditure and operational disruption to correct.
Greenhouse simulation, energy modeling, and consulting address design questions during the phase of a project when changes are least expensive to make, and when the decisions that affect long-term operating costs have not yet been finalized.
The Inside the Model Series
For a detailed technical walkthrough of each simulation and modeling capability, the Inside the Model series covers thermal simulation, ventilation and CFD, HVAC system performance, humidity analysis, and sustainability modeling in plain-English posts written for facility directors and operations leaders.
| Ready to see your greenhouse modeled before you build it? Download the free Greenhouse Performance Guide — or speak with a Ceres engineer about your facility. |