Kit homes, modular homes, and stick-frame construction are three distinct building methods, and each affects your budget, timeline, and labor requirements differently. This guide compares one kit-home option, the Ceres Vesta™ product line, against modular and stick-frame construction, the two more established paths.
What Is the Ceres Vesta™ Kit House?
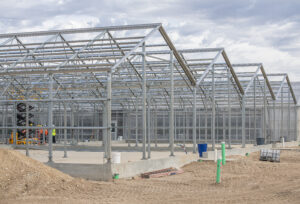
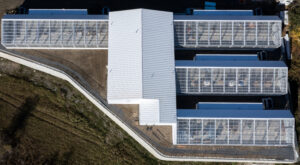
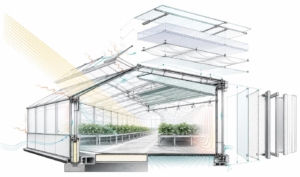
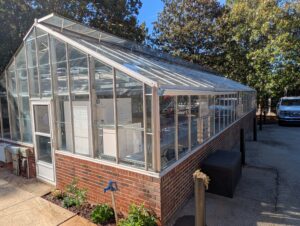
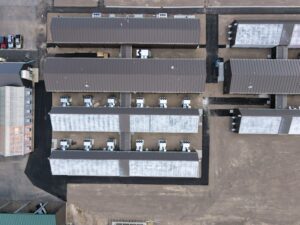
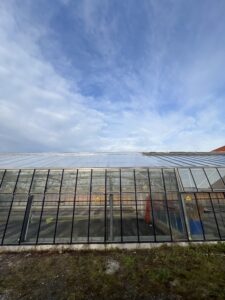
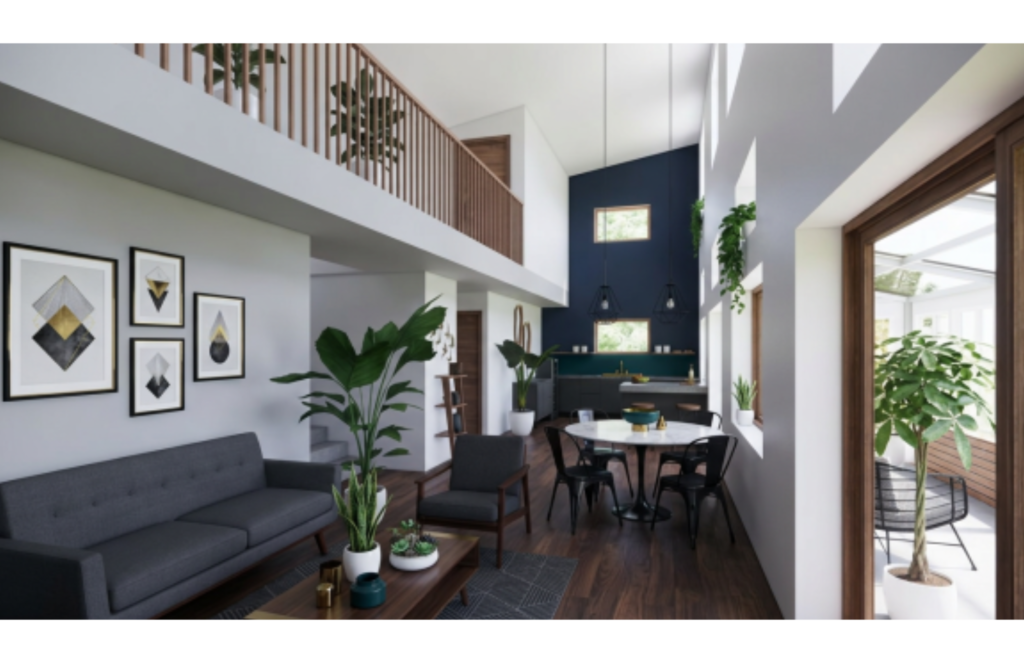
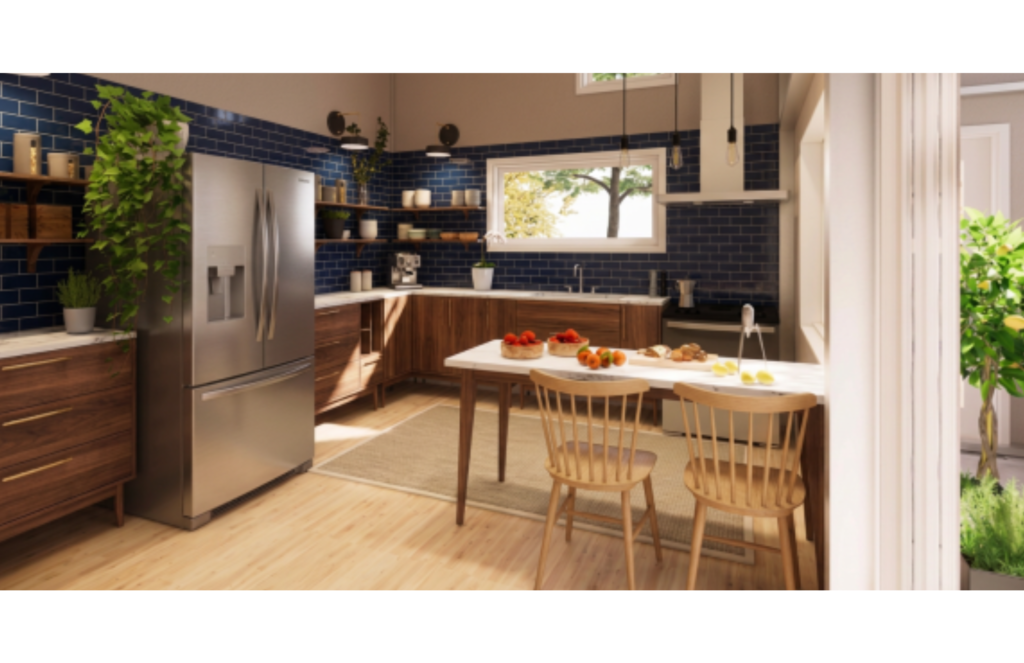
The Vesta™ is a steel-frame kit house made by Ceres Greenhouse Solutions, notable because it comes with an attached, energy-producing greenhouse/mudroom incorporated into the design. It’s aimed at people who want a passive-solar, food-producing home rather than a standard spec house.
A few defining features:
- Two sizes: the base Vesta™ (around 960 sq ft) and the larger Vesta+™ (around 1,520 sq ft), each paired with a 480-square-foot attached greenhouse/mudroom.
- Structure: a pre-engineered, galvanized steel frame rated for 60 psf snow load and 110 mph wind, with stamped structural and construction drawings included, which are necessary for permit approval.
- Envelope: 4″ insulated metal panels on the walls (R-32) and 6″ panels on the roof (R-48) constructed with no thermal bridging, plus triple-pane windows — a combination that’s well above what most stick-built homes achieve without extra upgrades.
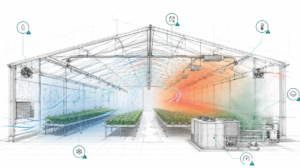
- Smart controls: a proprietary controller that functions as a standard thermostat while also managing the greenhouse’s exhaust fans, supplemental heat, and shading.
- What’s included vs. not: kit pricing is approximately $250,000 for the Vesta™ and $320,000 for the larger Vesta+™. This is the bare kit, including a structural steel frame and insulated panels, finished home exterior siding and steel roofing, including finish paint, triple-pane windows, greenhouse with controls, intake louvers, and exhaust fans. Plumbing, electrical, kitchen, flooring, interior finishes, foundation, and site work are all additional.
- Realistic all-in cost: interior finishing typically runs $100–$150 per square foot. Add that to the shell price and a finished Vesta™ lands around $346,000–$394,000 (roughly $360–$410/sq ft), while a finished Vesta+™ lands around $472,000–$548,000 (roughly $311–$361/sq ft) — before land, foundation, and site work.
The important distinction: a kit home is not the same as modular. With a kit, raw materials and pre-cut components are shipped to your lot and assembled there, but you (or a contractor you hire) are doing the actual construction. Because a lot of the engineering and cutting is already done for you, construction is much faster than stick frame construction. You’re buying a very efficient, pre-engineered shell, not a turnkey house.
Learn more about the Vesta+ product line
What is Modular Housing?
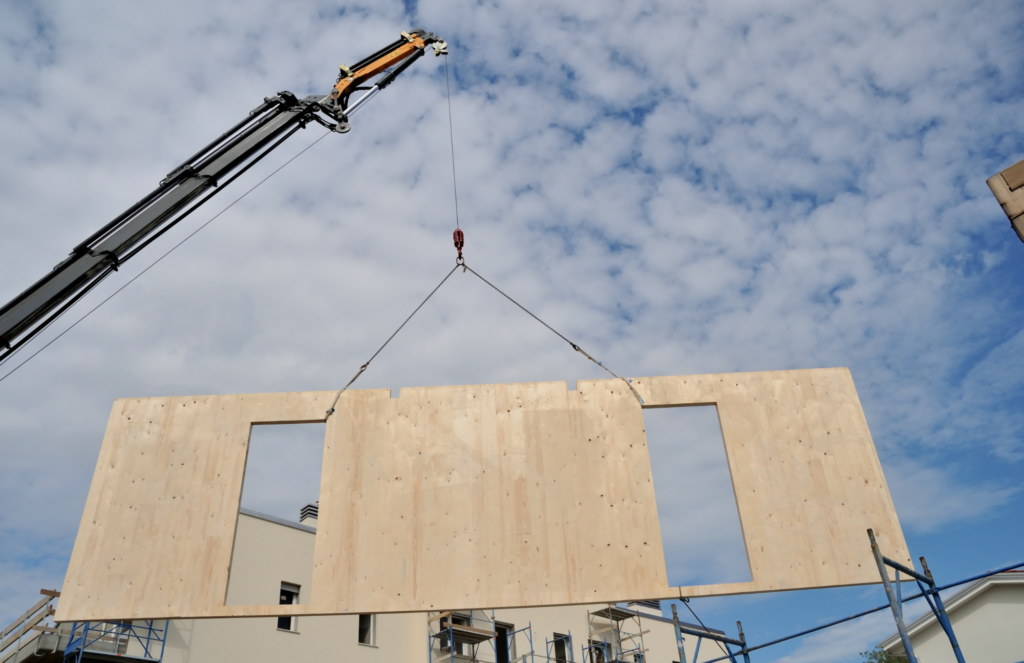
Modular homes are built in large finished (or near-finished) sections at an off-site factory, then trucked to your lot and craned onto a permanent foundation.
Cost: factory module pricing typically runs $50–$160 per square foot, with fully installed homes commonly landing between $160,000 and $320,000 in 2026; these tend to be basic builds not designed for long-term efficiency. Site work, foundation, utilities, and permits are in addition to these costs and typically make up around 40% of the total project cost, so the factory quote does not reflect the full cost.
Savings vs. stick-built: most industry estimates put modular housing at roughly 10–20% cheaper than an equivalent stick-built home, mainly from factory labor efficiency and lower material waste, though that gap can shrink once site costs are factored in.
Speed: because the modules are built indoors, construction isn’t weather-dependent, and homes are often move-in ready in a matter of weeks rather than months.
Code compliance: modular homes must meet the same state and local building codes as site-built homes. The assembly method differs, not the code requirements.
Financing: once set on a permanent foundation, modular homes are treated as real property, similar to a stick-built home, though you’ll still likely need a construction-to-permanent loan.
Stick-Frame Construction
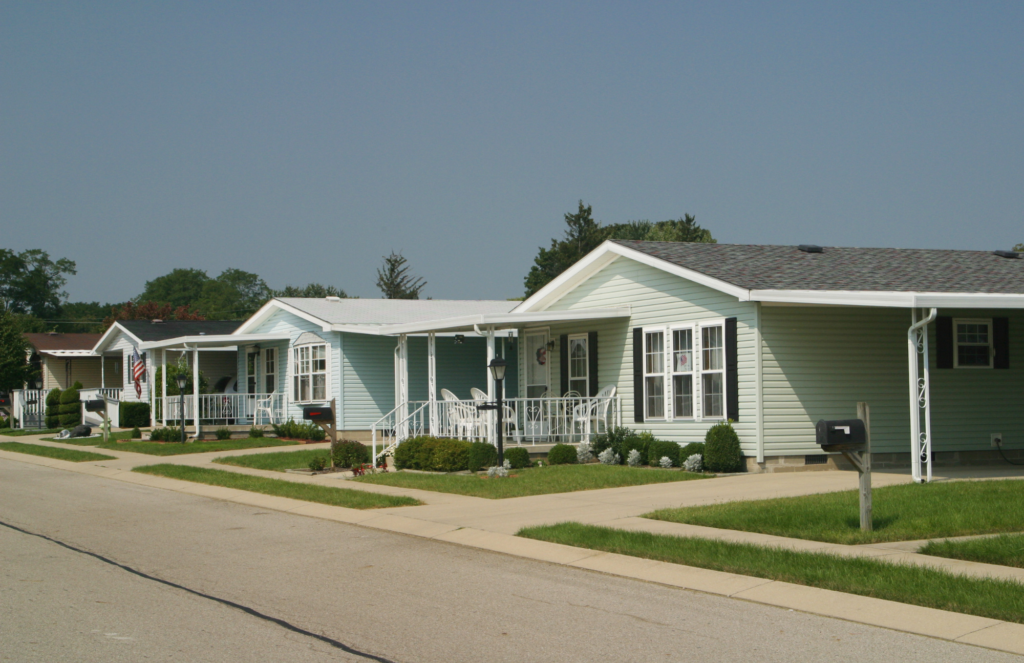
Stick-frame construction is the method most people picture when they think of building a house: a crew frames the structure piece by piece with wood, on site, from the foundation up.
Cost: 2026 estimates generally range from about $150 to $260+ per square foot for basic builds, with custom or luxury finishes pushing well past $400 to $500 per square foot in high-cost markets. These prices also don’t include site work, foundation, etc.
Timeline: typically 9 – 12 months from groundbreaking to move-in, and vulnerable to weather delays, subcontractor scheduling, and material price swings.
Customization: this is where stick-frame offers a clear advantage. Architects and builders can adjust nearly anything mid-project, which is harder to do once modular sections or a kit’s engineered panels are already fabricated.
Familiarity: appraisers, lenders, and buyers are most comfortable with stick-built homes, which can matter for resale and financing ease, especially in markets where kit and modular homes are still uncommon.
Ceres Vesta™ kit vs. modular vs. stick-frame
How the three construction approaches compare on cost, schedule, labor, energy performance, and financing.
Scroll sideways to see all three options.
| Category | Ceres Vesta™ (Kit)Engineered kit home shell | ModularFactory-built modules | Stick-FrameBuilt on site |
|---|---|---|---|
| Typical cost | $250k Vesta™ $320k Vesta+™ Shell price, about $210–260/sq ft. All-in finished: about $360–410/sq ft (Vesta™) or $311–361/sq ft (Vesta+™). | $80–160/sq ft Factory price. $160k–$320k installed. | $150–500+/sq ft All-in, for custom finishes. |
| What that price includes | Structure and envelope onlyFinishing, foundation, and site work are extra. | Largely finished homeDelivered and set on your foundation. | Fully finishedTurnkey home. |
| Build timeline | Fast shell erectionInterior work is similar to stick frame. | Weeks to a couple of monthsOnce the site is ready. | 6–9 monthsWeather-dependent. |
| Labor requirement | MediumThe house shell is erected quickly; the interior build is the same as a stick-built home. | LowLargely finished at delivery. | HighA general contractor manages a full custom build on site. |
| Energy performance | Very highR-32/R-48 insulated metal panel (IMP) envelope. | Varies by manufacturerPrice is directly affected by performance. | Varies widelyDepends on the builder and code minimums. |
| Customization | ModerateEngineered shell, flexible interior. | LowerLimited to the manufacturer’s module options. | HighestNearly unlimited design freedom. |
| Weather risk during build | Low for the shellSite work is still exposed. | Very lowFactory-built. | High |
| Financing and appraisal familiarity | Least familiar to lendersStandard financing is available. | Comparable to site-builtOnce set on a foundation. | Most familiar |
What Do R-Values Actually Buy You?
R-value measures resistance to heat flow — higher values mean less heat escapes in winter and less heat gets in during summer. But the number printed on a batt of insulation isn’t the number your wall actually delivers, which matters a lot when comparing these three methods.
Stick-frame/modular (typical): a standard 2×6 wall cavity holds R-19 to R-21 fiberglass batt insulation. But studs sit every 16–24 inches and conduct heat straight through the wall (thermal bridging), pulling the effective, whole-wall R-value down to roughly R-15 to R-20 in practice, sometimes lower with inconsistent installation. Roofs/attics are usually built to code minimums, commonly R-30 to R-49 depending on climate zone. Windows are typically double-pane.
Vesta™: the insulated metal panels (IMPs) form a continuous insulation layer around the exterior of the wall and roof framing, with no thermal bridging to conduct heat, so the R-32 wall and R-48 roof numbers are much closer to what you actually get, rather than a best-case cavity rating. Add triple-pane windows, which lose less heat than the double-pane glass standard in most new construction, and the whole envelope is doing more work than the R-value comparison alone suggests.
Passive solar design adds another layer on top of the envelope. The Vesta™’s roof overhangs are designed to the sun’s seasonal angle; they’re not just for looks. In summer, when the sun sits high overhead, the overhangs shade south-facing glass and block direct solar heat gain. In winter, when the sun sits low on the horizon, that same overhang allows sunlight to stream through the windows and doors to warm the interior, allowing for passive heating.
The attached greenhouse works the same way at a larger scale. Its south-facing glazing collects solar heat, and on clear winter days it can warm up substantially even when it’s cold outside, capturing heat that can then be moved into the living space if desired. On a sunny winter day, this can cover most or all of the house’s heating load without the furnace running at all. It isn’t a guarantee in every condition; extended overcast stretches or deep cold snaps still call for backup heat. In sunny climates, it’s a recurring source of supplemental heat.
These design techniques aren’t just nice ideas; they can have a real impact on reducing monthly expenses. Passive solar gains from well-designed overhangs and free heat from the greenhouse on sunny winter days can increase heating savings, especially in climates with plenty of winter sun.
A tighter, better-insulated envelope means a smaller (and cheaper) HVAC system, more consistent indoor temperatures, less vulnerability to extreme cold or heat, and a hedge against rising energy prices over the life of the home.
So Which Building Method Fits Your Project?
Buyers who want an attached, integrated greenhouse, a high-performance envelope (IMPs plus triple-pane windows), and are building in a cold, snowy, or windy climate have one purpose-built option: Budget roughly $346k–$394k finished (Vesta™) or $472k–$548k finished (Vesta+™), before land and site work. That’s above the typical stick-frame per-square-foot range and well above modular.
Buyers who want speed and cost savings without hands-on building, and don’t need a greenhouse, get better value from modular. The quoted price is close to a real finished-cost number, lands below a finished Vesta™ of comparable size, and carries less weather risk and a shorter timeline than stick-frame.
Buyers who want maximum design freedom and the most straightforward resale/financing path should default to stick-frame. At $150–$260+/sq ft all-in, it’s still generally cheaper per square foot than a finished Vesta™, though it costs more than modular and takes longer to build.

The Bottom Line on Steel Frame Kit Home Costs and Performance
A finished Vesta™ runs roughly $360–$410 per square foot, and a finished Vesta+™ roughly $311–$361 per square foot,similar to or slightly above typical stick-frame pricing and more than modular with cheaper interior materials. What you’re paying that premium for is a specific package: a storm-rated steel structure, an unusually high-performance envelope with triple-pane windows, and an attached greenhouse/food-production system that neither modular nor stick-frame homes offer out of the box. Modular still wins on speed and true all-in cost for a standard house. Stick-frame still wins on design flexibility, financing familiarity, and a lower all-in cost than the Vesta™. The Vesta™ makes sense specifically for buyers who want that greenhouse-integrated, energy-resilient package.