If you’ve been looking for an affordable house that is also highly efficient, you’ve probably ended up at a dead end. The two main options for affordable homes are custom builders quoting $600k+ for a code-minimum house that takes a year to build, or kit home companies selling glorified cabins with code-minimum walls, insulation, and windows — leaving you to spend thousands more just to make the core structure livable year-round.
There’s a gap in the market between those two options — and it’s exactly where a well-designed steel frame kit home sits. Understanding what separates a genuinely high-performance kit from the rest could save you significant time, money, and regret.
*Most of the comparisons in this blog refer to the Vesta™, Vesta™ ADU, and Vesta™+ models, while the cost comparison uses the Vesta™+.
Who Is a Steel Frame Kit Home For?
A high-performance kit home like the Vesta™ is designed for a specific kind of buyer. You’re building a residence, probably on land you already own or are in the process of acquiring. You’ve done enough research to know that most new construction performs poorly on energy efficiency, and you’re frustrated by the gap between what builders promise and what the specs actually deliver.
You care about long-term operating costs, not just the sticker price. And you’d rather build something that lasts 50 years with minimal maintenance than something that needs re-siding, re-insulating, or re-everything in 15.
If that’s you, keep reading. If you’re looking for a budget vacation cabin, modular home, or a weekend getaway structure, this probably isn’t your product — and it’s better to know that upfront.
Learn more about the Vesta+ product line
What You Actually Get With a Steel Frame Kit Home
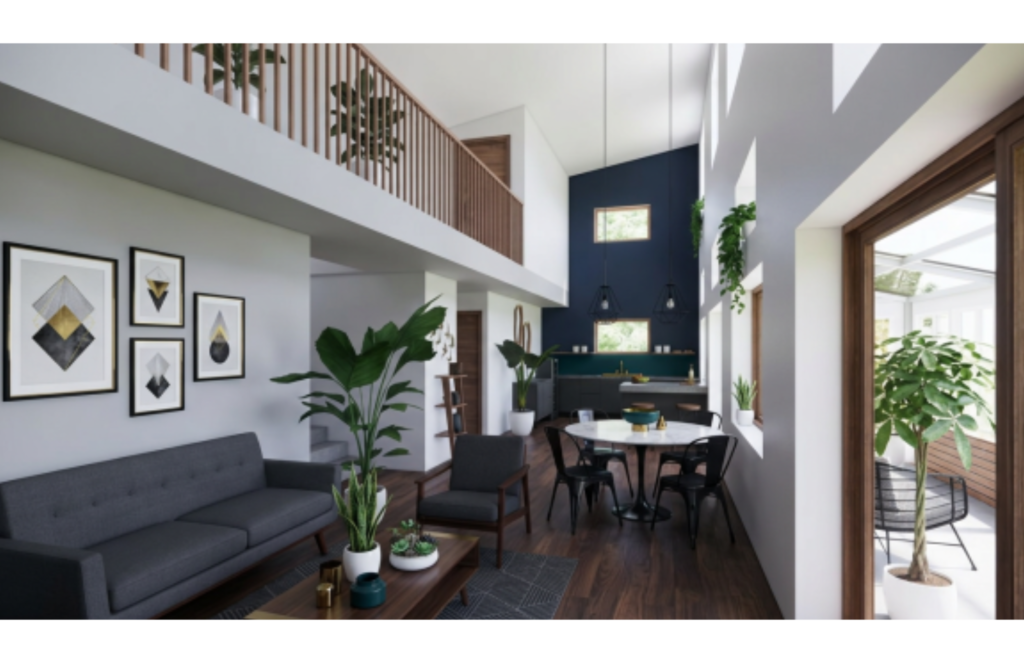
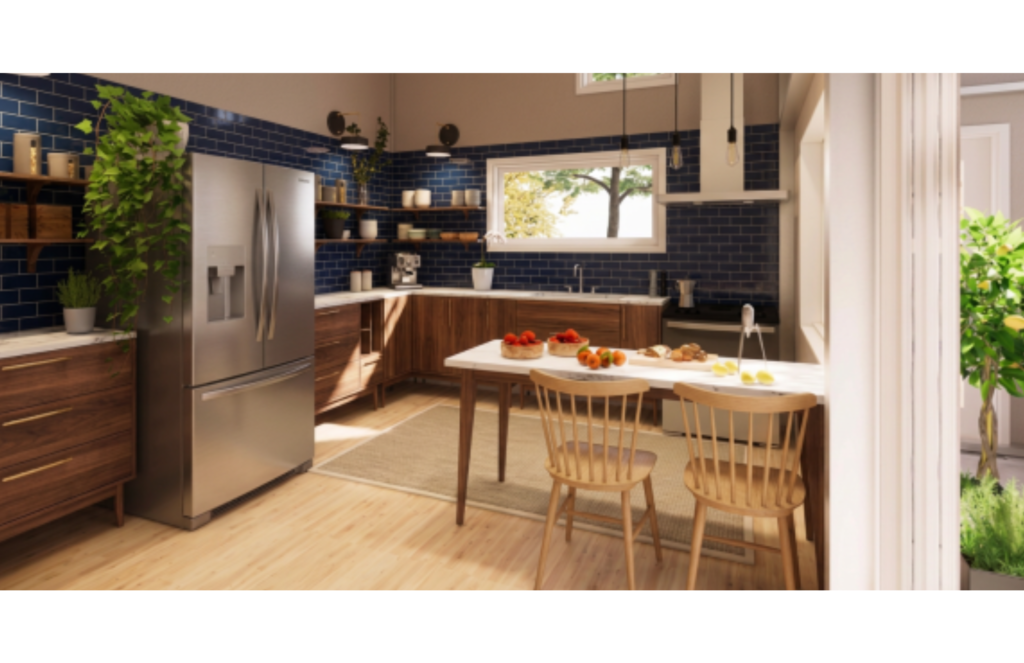
The Vesta™ line of housing ranges from 960 square feet + 500 square feet of greenhouse to a 2,500 sq ft two-story home plus a greenhouse, built from cold-form steel framing and insulated metal panels (IMPs) — the same technology used in commercial cold-storage and high-performance industrial buildings, adapted for residential use.
Here’s what the key specs mean in practice:
R-32 Walls
A typical new-construction home uses 2×6 wood framing with fiberglass batt insulation, which nominally hits R-21. But wood studs conduct heat — a phenomenon called thermal bridging. Once you account for it, the effective R-value of a standard wood-framed wall drops to around R-15.
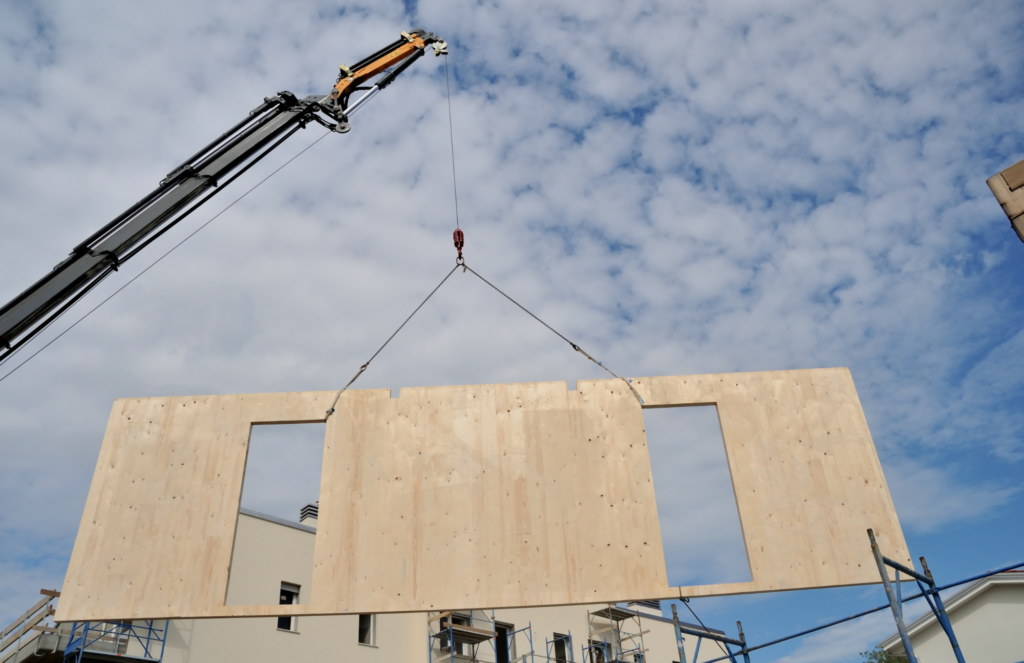
Insulated metal panels don’t have that problem. The R-32 rating on the Vesta™’s walls reflects actual thermal performance, not a best-case lab figure. The panels wrap around the exterior of the house framing, meaning no thermal bridging, allowing for a very well-insulated home. Whether you’re managing heating costs in a cold climate or cooling loads in a hot one, that difference shows up in the comfort of your home as well as on your energy bill every single month.
R-49 Roof Insulation
This meets or exceeds requirements across most climate zones and building codes and matches what serious builders target for energy-efficient construction. Combined with the wall performance, you’re looking at a building envelope that significantly outperforms standard new construction almost anywhere in the country.
You’ll notice this less on a spec sheet and more in daily life. A roof this well insulated keeps ceilings from radiating heat in summer or cold in winter, so rooms feel evenly comfortable instead of stuffy upstairs or chilly near the top floor. It’s the kind of performance you feel rather than measure. Walking into the home, most people can tell the difference immediately.
All of this translates into a home that requires much less energy (if any) to cool in the summer and to heat in the winter. You have a much more stable feeling environment inside, while significantly minimizing your energy bills.
Triple-Pane Windows
Most production builders use double-pane windows as standard. Triple-pane is common in Scandinavian construction and among passive house builders, but it remains rare in American residential construction at any price point.
Windows are one of the biggest sources of heat loss and solar heat gain in a home. Upgrading here has an outsized impact on comfort and energy costs in virtually every climate, and it’s one of the clearest indicators of whether a builder is serious about envelope performance or just checking boxes.
Cold Form Steel Framing
Steel doesn’t rot or settle. It isn’t attractive to termites or other pests. It holds up to high winds, seismic loads, and the gradual structural wear that affects wood-framed buildings over decades.
A steel-framed home built today will have the same structural integrity in 80 years that it has on day one. That’s not something you can say about wood-frame construction, which is subject to moisture intrusion, pest damage, and the slow accumulation of small structural compromises, regardless of where you live or how well it’s maintained.
Steel-framed homes are also pre-engineered, meaning there is very little cutting to do on site. The frames just bolt together, reducing labor costs significantly while also reducing waste on the jobsite.
A 500 sqft Attached Greenhouse
Curious whether the Vesta™ specs are the right fit for your site and climate? Talk to our team →
How a Steel Frame Kit Home Compares to the Alternatives
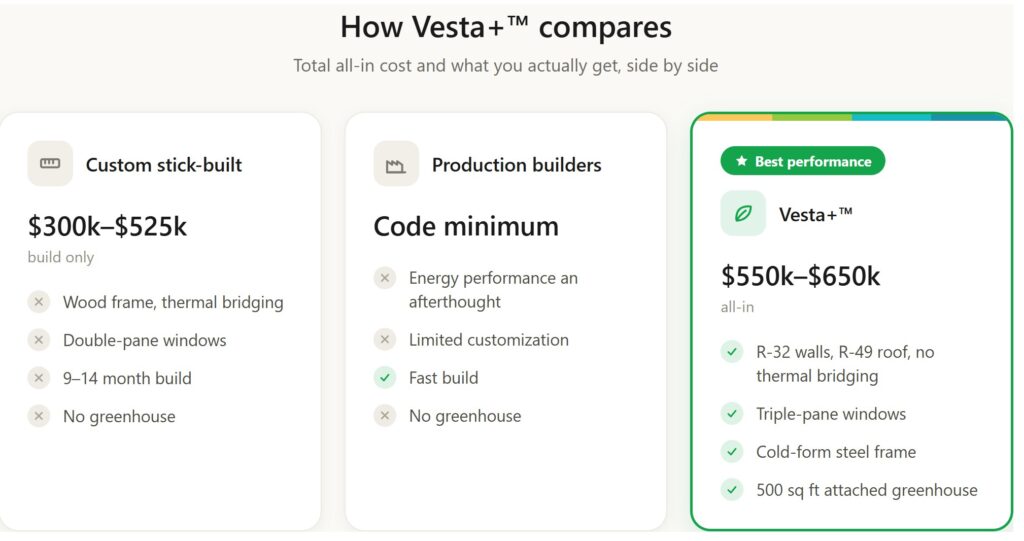
At a total (estimated) all-in cost of approximately $550k–$650k depending on location, site conditions, and finishing choices, here’s how the Vesta+™ stacks up:
Existing Homes in the $500k–$600k Range
Depending on your market, this gets you a home built to the standards of its era — which usually means double-pane windows, minimal wall insulation, aging mechanicals, and deferred maintenance. You’re often buying someone else’s problems and paying to fix them. No greenhouse, no steel frame, and a thermal envelope that will cost you every winter and every summer for as long as you own it.
New Custom Stick-Built Construction
Custom builders in most markets quote $200–$350 per square foot for a 1,500 sq ft home — putting the build alone at $300k–$525k before land, site work, and change orders. The finished product almost always uses double-pane windows, standard fiberglass insulation, and wood framing with the thermal bridging problem described above. Build time typically runs 9–14 months. And you still won’t have a greenhouse.
Production Builders
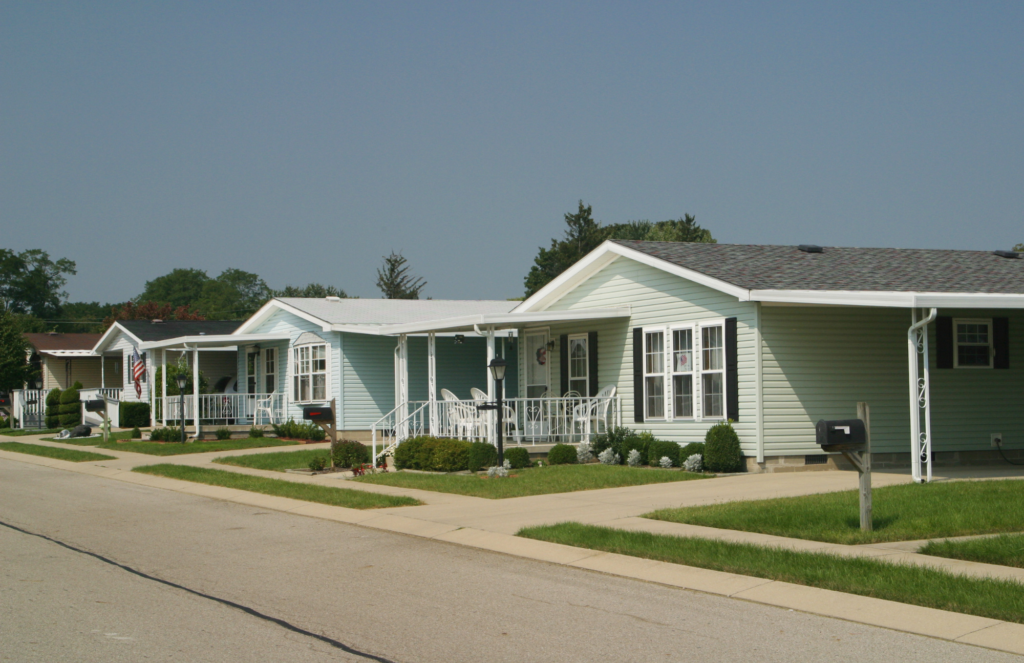
Production builders offer speed and a lower price point. The tradeoff is a home built to minimum code standards, limited customization, and energy performance that’s genuinely an afterthought. You’re buying a commodity box.
A Steel Frame Kit Home (The Vesta+™)
Kit cost for Vesta+™: $310,000. Add foundation, mechanical systems, finishing, site work, and permits, and a realistic all-in number for most locations lands between $550k and $650k. For that, you get R-32 walls, R-49 roof, triple-pane windows, steel framing, and 2,000 sq ft of livable and productive space. The build timeline is faster than custom construction, because the steel and insulated panels are erected and installed very quickly, reducing labor costs. And the performance specs don’t require fine print.

The Greenhouse: Why It’s Part of the Performance Story
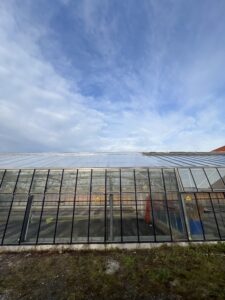
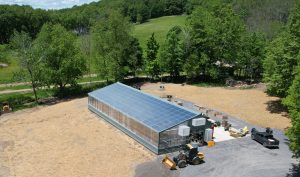
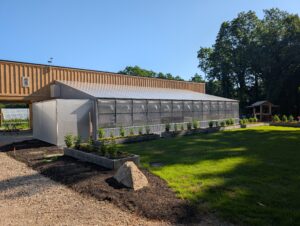
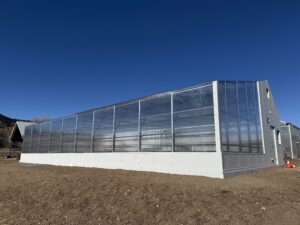
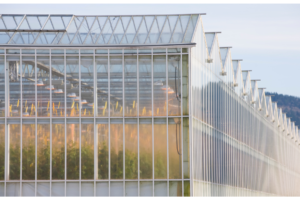
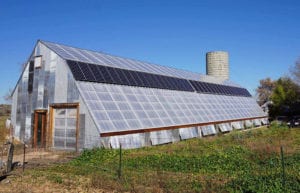
Fresh local produce is a challenge to source year-round in most parts of the country — whether you’re dealing with a long winter, a dry summer, or simply the reality of living outside a major urban center. A 500 sq ft attached greenhouse (our Vesta™ and Vesta+™) solves that problem. It’s a year-round growing space thermally connected to your home, meaning the heat exchange between the greenhouse and living space can reduce energy loads during shoulder seasons. It’s food production, but it’s also passive solar design.
The Vesta™ is designed by a company with deep roots in greenhouse construction. It’s the reason the thermal performance specs are credible. Companies that build greenhouses for a living understand envelope performance in a way most residential builders simply don’t. The same expertise that keeps a greenhouse productive through temperature extremes is what’s behind the R-32 wall panels and the triple-pane glazing.
What the Buying Process Looks Like
Financing
The Vesta™ can be financed through a standard construction-to-permanent loan, or construction loan, which converts to a standard mortgage once the home is complete. These loans are widely available for primary residences. Your lender will want to see the kit specifications, a contractor agreement, and a project timeline — all of which we provide.
Finding a Builder
If we’ve completed projects in your area, we can connect you with contractors already familiar with the assembly process. In new markets, we provide a dedicated project manager who works with your local contractor throughout the build. The assembly process is designed to be straightforward for any competent general contractor. You’re not looking for a specialist, just a good builder with clear documentation and direct support.
Timeline
Because the kit is manufactured off-site and assembled on your foundation, the on-site construction timeline is significantly shorter than conventional new construction. Exact timelines depend on site conditions, contractor availability, and finishing scope — but the structural assembly moves quickly once the foundation is in.
Ready to talk specifics? Tell us about your site and timeline →
The Bottom Line on Steel Frame Kit Home Costs and Performance
A steel frame kit home isn’t the cheapest way to put a roof over your head. It’s the most efficient way to build a high-performance residence that costs less to operate, requires less maintenance, and lasts longer than the alternatives — at a price point that competes directly with custom construction that delivers far less.
If you’ve been researching passive-style house construction, net-zero-ready homes, or high-performance building envelopes, and you’ve been frustrated by the cost or complexity of getting there through conventional means, this is worth a serious look.