Location: Hudson, New York
Size: 23’x 30′
Application: community learning space
Nestled along the Hudson River and in close proximity to the picturesque Catskill Mountains, Hudson, New York, interweaves the vibrancy of urban life with the natural world. Hudson has become in recent years a haven for tourism, but thanks to a thriving network of community organizations, there’s much more to this city than what one will find in its high-end restaurants and retail stores.
A prime example of this synergy can be found within the city’s only community garden, stewarded by Kite’s Nest.
This youth-centric organization is steadfast in its mission to improve the conditions affecting children from varied backgrounds, facilitating transformative community programs and events.
Ceres had the opportunity to partner with Kite’s Nest to conceptualize and build a greenhouse, aligning with the organization’s aspirations. We recently reconnected with Caleb Linville, Kite’s Nest’s hired architect, to delve deeper into how this greenhouse intertwines with Kite’s Nest’s objectives.
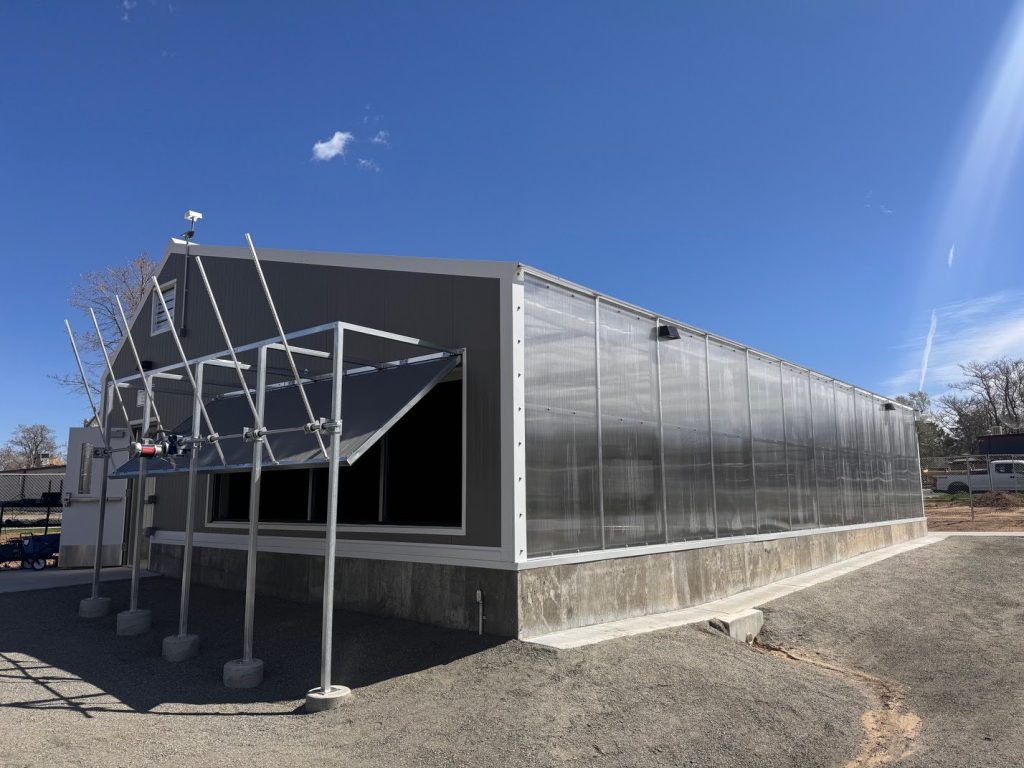


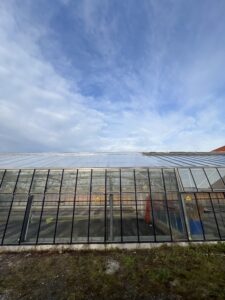
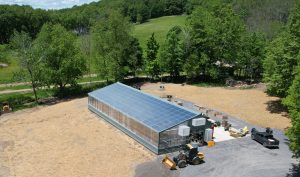
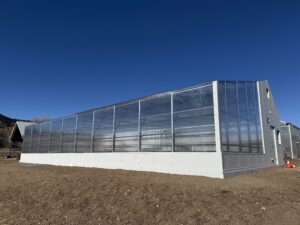
Hired to design a new campus, which encompasses a year-round greenhouse, Caleb and his team at CLA were introduced to Ceres by Kite’s Nest because our greenhouse designs met the project’s prerequisites. Together, we designed a 23’x40’ single-sloped greenhouse that not only adheres to energy-efficiency and sustainability standards, but also prioritizes being a welcoming space for classes and events, accommodating both people and plants.

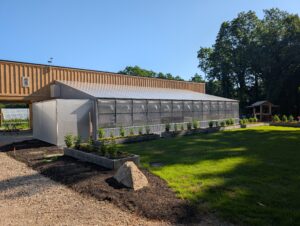
Complementing the greenhouse, CLA designed an attached building/head house, extending towards the road that mirrors the greenhouse’s shape to the north. Serving as an inviting façade to visitors, this extension enlarges the greenhouse’s footprint, offering additional space for diverse activities.
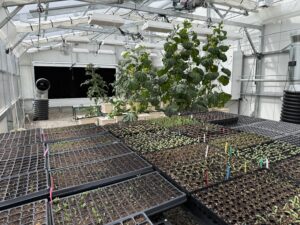
Despite its primary role as a community gathering spot, the greenhouse also supports the Kite’s Nest community garden. Hudson’s growing season is fairly long (April through November) but the success of the community garden relies on starting plants in the greenhouse in early spring. Many individuals benefit from the community garden as it is open to the public and is used for youth programs and camps.

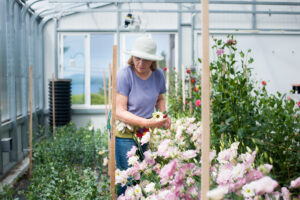
An exemplary program, “ReGen Teen,” utilizes both the community garden and the greenhouse to impart regenerative agriculture practices and vital vocational farming skills to teenagers, thereby nurturing the forthcoming generation of mindful farmers. These teens are engaged in a multitude of tasks – from planting and harvesting to packaging and marketing the produce. Kite’s Nest envisions utilizing the greenhouse as a retail space, enabling the ReGen Teens to sell their produce to their community.
The greenhouse and the head house are just the initial steps in Kite’s Nest’s journey on the property. With plans for another building to accommodate more programming and gathering spaces, Kite’s Nest is dreaming big, aspiring to provide the community with a myriad of educational experiences. They’re meticulously crafting a campus that stimulates creativity, joy, well-being, community engagement and radical imagination.

On a recent visit to the property, the greenhouse’s supporting systems came into focus alongside its community role. The single-sloped structure draws fresh air through two intake dampers on the west side and pushes it out through a single exhaust fan on the east, while radiant floor heating keeps the space comfortable for classes and camps through the winter months. Kite’s Nest also chose a corrugated insulated mount panel in a distinctive color, giving the building its own visual identity rather than a standard greenhouse look.
Inside, the 23-by-40-foot greenhouse is divided to do a lot with a relatively small footprint. One side, referred to on site as the wet side, holds plant starts for the community garden and seedlings sold directly to the public. Classroom space and a kitchen setup line the rest of the room, alongside citrus trees and other specialty plants growing along the south wall. On a recent visit, that mix was on full display: kids were in session, a plant sale was underway, and staff was cooking in the kitchen, all inside the same room.
Kite’s Nest’s campus plans have continued to move forward since the greenhouse was built. The organization is now constructing a larger, dedicated classroom building on the property, and once it’s complete, the greenhouse is expected to shift more fully into a traditional growing space rather than splitting time between classroom and nursery duties. Staff also note one seasonal tradeoff: like most vented greenhouses, the space runs hot in peak summer, and without an automatic shade system, programming tends to move outdoors during those months. For the rest of the year, though, it remains one of the most well-used rooms on campus, a warm, naturally lit space that kids and program leaders keep returning to.
We, at Ceres, are privileged that our greenhouse design plays a crucial part in Kite’s Nest’s movement of building community power. Knowing that the kids and program leaders alike get immense value from their greenhouse space fills us with the utmost gratification, and we are excited to experience the continued growth and evolution of the Kite’s Nest campus.